Decorating a Double Height Living Room: Complete Design Guide
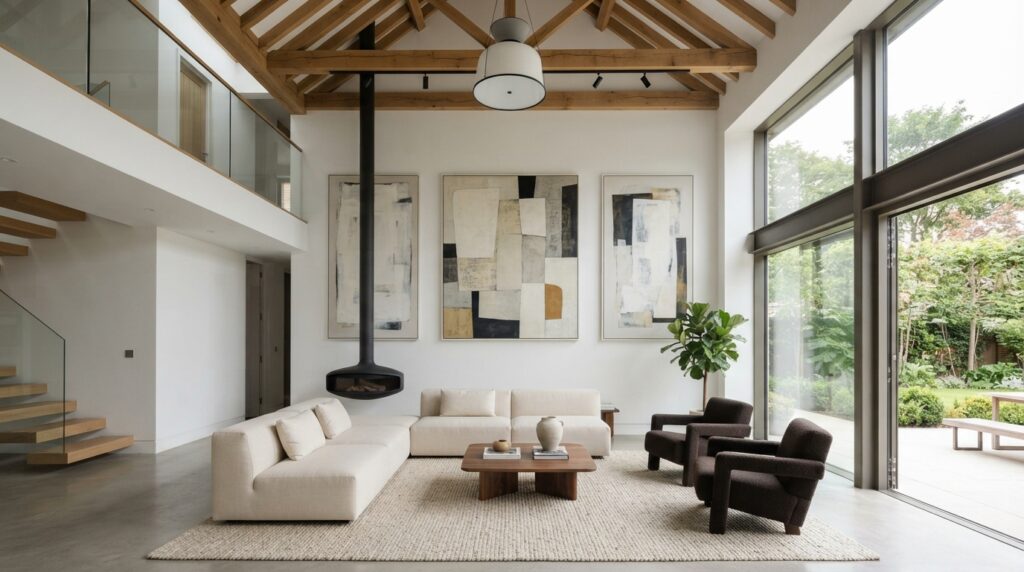
A double height living room offers dramatic ceilings, abundant natural light, and an undeniable sense of grandeur that instantly elevates any home. However, decorating a double height living room comes with unique challenges since ordinary furniture and decor often look lost within such a large volume.
This guide breaks down every essential element, from wall treatments to lighting and zoning, so you can create a space that feels both impressive and inviting. Whether you are working with a newly built home or renovating an existing structure, understanding proportion, texture, and light will help you achieve a beautifully balanced result. Below, each design aspect is explained in simple, practical terms.
Understanding Your Double Height Living Room Before You Decorate
Before selecting furniture or color schemes, it is important to study the room’s structure carefully. This foundational step ensures every design decision that follows actually fits the space rather than fighting against it.
Measuring Space and Proportions
Start by measuring wall height, floor area, and window placement accurately. Knowing these dimensions helps you choose furniture, art, and lighting fixtures that are proportionate rather than undersized. Skipping this step often leads to a mismatched, awkward-looking room later.
Identifying Focal Walls and Light Patterns
Observe how sunlight moves through the room during different times of day. This helps identify which wall deserves to become a feature wall and where glare or shadow issues might occur. Understanding light flow also guides curtain and lighting choices discussed later in this guide.
Planning a Design Concept for Double Height Living Room
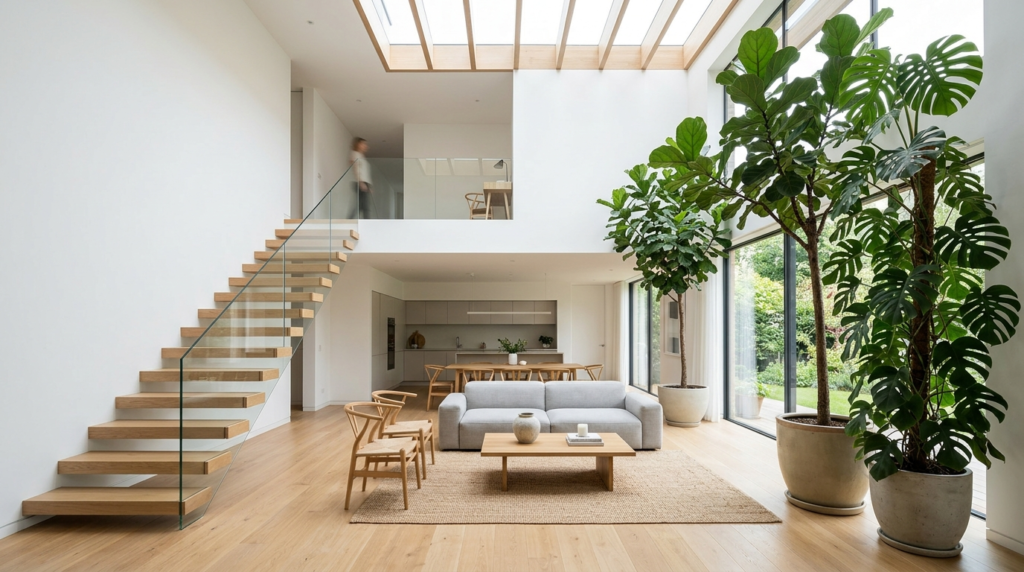
Once you understand the space, the next step is choosing a cohesive design direction. A clear concept prevents the room from feeling disconnected despite its large volume.
Choosing a Style Theme
Popular themes for such spaces include modern minimalist, rustic industrial, and classic elegant styles. Each theme influences material choices, color palettes, and furniture silhouettes. Selecting one early keeps every future decision consistent and intentional.
Balancing Openness with Coziness
Large volumes can feel cold if not handled properly, so warmth must be introduced deliberately. Layering textiles, warm lighting, and natural materials helps counter the openness. This balance is often what separates a beautifully decorated double height living room from an empty-feeling one.
Wall Treatment Ideas
Walls play a major role in visually managing height, since bare tall walls can appear stark and unfinished. Thoughtful treatments give the room structure and personality.
Feature Walls and Paneling
Stone cladding, wood paneling, or textured plaster on one wall creates a strong anchor point for the eye. This technique breaks the monotony of a tall, flat surface. It also adds tactile richness that complements furniture below.
Art and Gallery Walls
Oversized artwork or a curated gallery wall arrangement fills vertical space elegantly without overwhelming the room. Choosing pieces with varying sizes creates visual rhythm as the eye travels upward. This approach works particularly well above sofas or staircases.
Lighting Strategies
Lighting is arguably the most important factor when decorating a double height living room, since a single ceiling fixture rarely illuminates the entire volume evenly.
Layered Lighting Approach
Combine ambient chandeliers, wall sconces, and floor lamps to distribute light at multiple heights. This layered method prevents dark corners near the floor while the upper walls remain lit. It also allows flexibility for different moods throughout the day.
Natural Light and Window Treatments
Floor-to-ceiling curtains or motorized drapery suit tall windows better than standard-length options. Sheer fabrics allow daylight in while maintaining softness, and blackout layers can be added for evening privacy. Proper treatment ensures windows feel proportionate rather than overwhelming.
Furniture Selection and Zoning
Furniture choices directly affect how balanced the room feels, since undersized pieces tend to disappear within a tall, open volume.
Scaling Furniture Correctly
Choose deep sofas, large coffee tables, and substantial armchairs that visually hold their own against the ceiling height. Avoid delicate, small-scale pieces that get lost in the space. Proportion here matters more than in a standard-height room.
Creating Functional Zones
Large open floors benefit from clearly defined areas such as a seating zone, reading nook, or media corner. Rugs and furniture groupings naturally separate these zones without needing walls. This zoning approach also makes the room feel more intimate despite its size.
Flooring, Rugs and Mezzanine Styling
Flooring and any elevated levels require attention too, since they influence how grounded the overall room feels.
Rugs and Flooring Choices
Oversized rugs help anchor furniture groupings and prevent the floor from feeling too vast and empty. Natural materials like wood or stone flooring pair well with the architectural grandeur. Layering two rugs can also define separate zones subtly.
Mezzanine and Staircase Decor
If a mezzanine or gallery landing overlooks the living room, decorate it with matching finishes to maintain visual continuity. Staircases can double as design features using runner rugs or statement railings. These elements strengthen the connection between upper and lower levels.
Comfort, Acoustics and Common Mistakes
Beyond aesthetics, comfort and practicality matter greatly in tall, open rooms, since sound and temperature behave differently here.
Acoustic Solutions
Hard surfaces and high ceilings often cause echo, making soft furnishings essential. Curtains, upholstered furniture, and rugs absorb sound effectively. Acoustic panels disguised as art can also be considered for particularly echo-prone rooms.
Mistakes to Avoid
Common errors include using undersized furniture, relying on a single light source, or leaving walls completely bare. Overcrowding the floor with too many small items is equally problematic. Avoiding these mistakes keeps the space cohesive and welcoming.
Quick Reference Table
| Design Element | Recommended Approach |
| Furniture | Large-scale sofas, chairs, and tables |
| Lighting | Layered: chandelier, sconces, floor lamps |
| Walls | Feature wall plus gallery or oversized art |
| Windows | Floor-to-ceiling curtains, layered fabrics |
| Flooring | Large rugs, natural materials |
| Acoustics | Textiles, upholstery, acoustic panels |
| Zoning | Rugs and furniture groupings for defined areas |
Frequently Asked Questions
What furniture works best in a double height living room?
Large-scale, proportionate furniture such as deep sofas and substantial coffee tables works best. Small or delicate pieces tend to look lost against tall ceilings. Choosing statement pieces helps ground the room visually while maintaining comfort and function for everyday use.
How do you stop a double height living room from feeling cold?
Warmth comes from layered lighting, soft textiles, and natural materials like wood and stone. Adding rugs, cushions, and warm-toned lighting counters the openness effectively. Personal touches such as art and greenery also make the space feel lived-in rather than sterile.
Is a chandelier necessary for these spaces?
While not mandatory, a statement chandelier or pendant cluster helps fill vertical space and draws the eye upward attractively. It also serves as a strong ambient light source. Alternative options include large lantern-style fixtures or layered pendant groupings for similar visual impact.
How do you manage echo in a tall living room?
Echo is best managed through soft furnishings such as curtains, rugs, and upholstered seating that absorb sound. Adding acoustic panels disguised as artwork is another practical solution. Combining several soft elements typically reduces noise reflection noticeably.
Conclusion
Decorating a double height living room requires thoughtful planning around scale, lighting, and warmth to avoid a cold or disconnected feel. By understanding the room’s proportions first, then layering lighting, appropriately sized furniture, and textured wall treatments, the space becomes both grand and comfortable.
Zoning the floor and addressing acoustics further enhances everyday livability. With these strategies applied consistently, any double height living room can transform into a stunning yet welcoming centerpiece of the home.
Related Articles
Wood Accent Wall: The Complete Guide to Wood Types, Patterns, Cost and Installation
Accent Wall Panels: The Complete Guide to Choosing, Installing and Styling Your Feature Wall
Cool Room Ideas: 50+ Unique Ways to Transform Any Space
3 Piece Wall Art: Complete Guide to Sizing, Spacing & Styling